
How to Choose the Right Kitchen Layout for Your Home
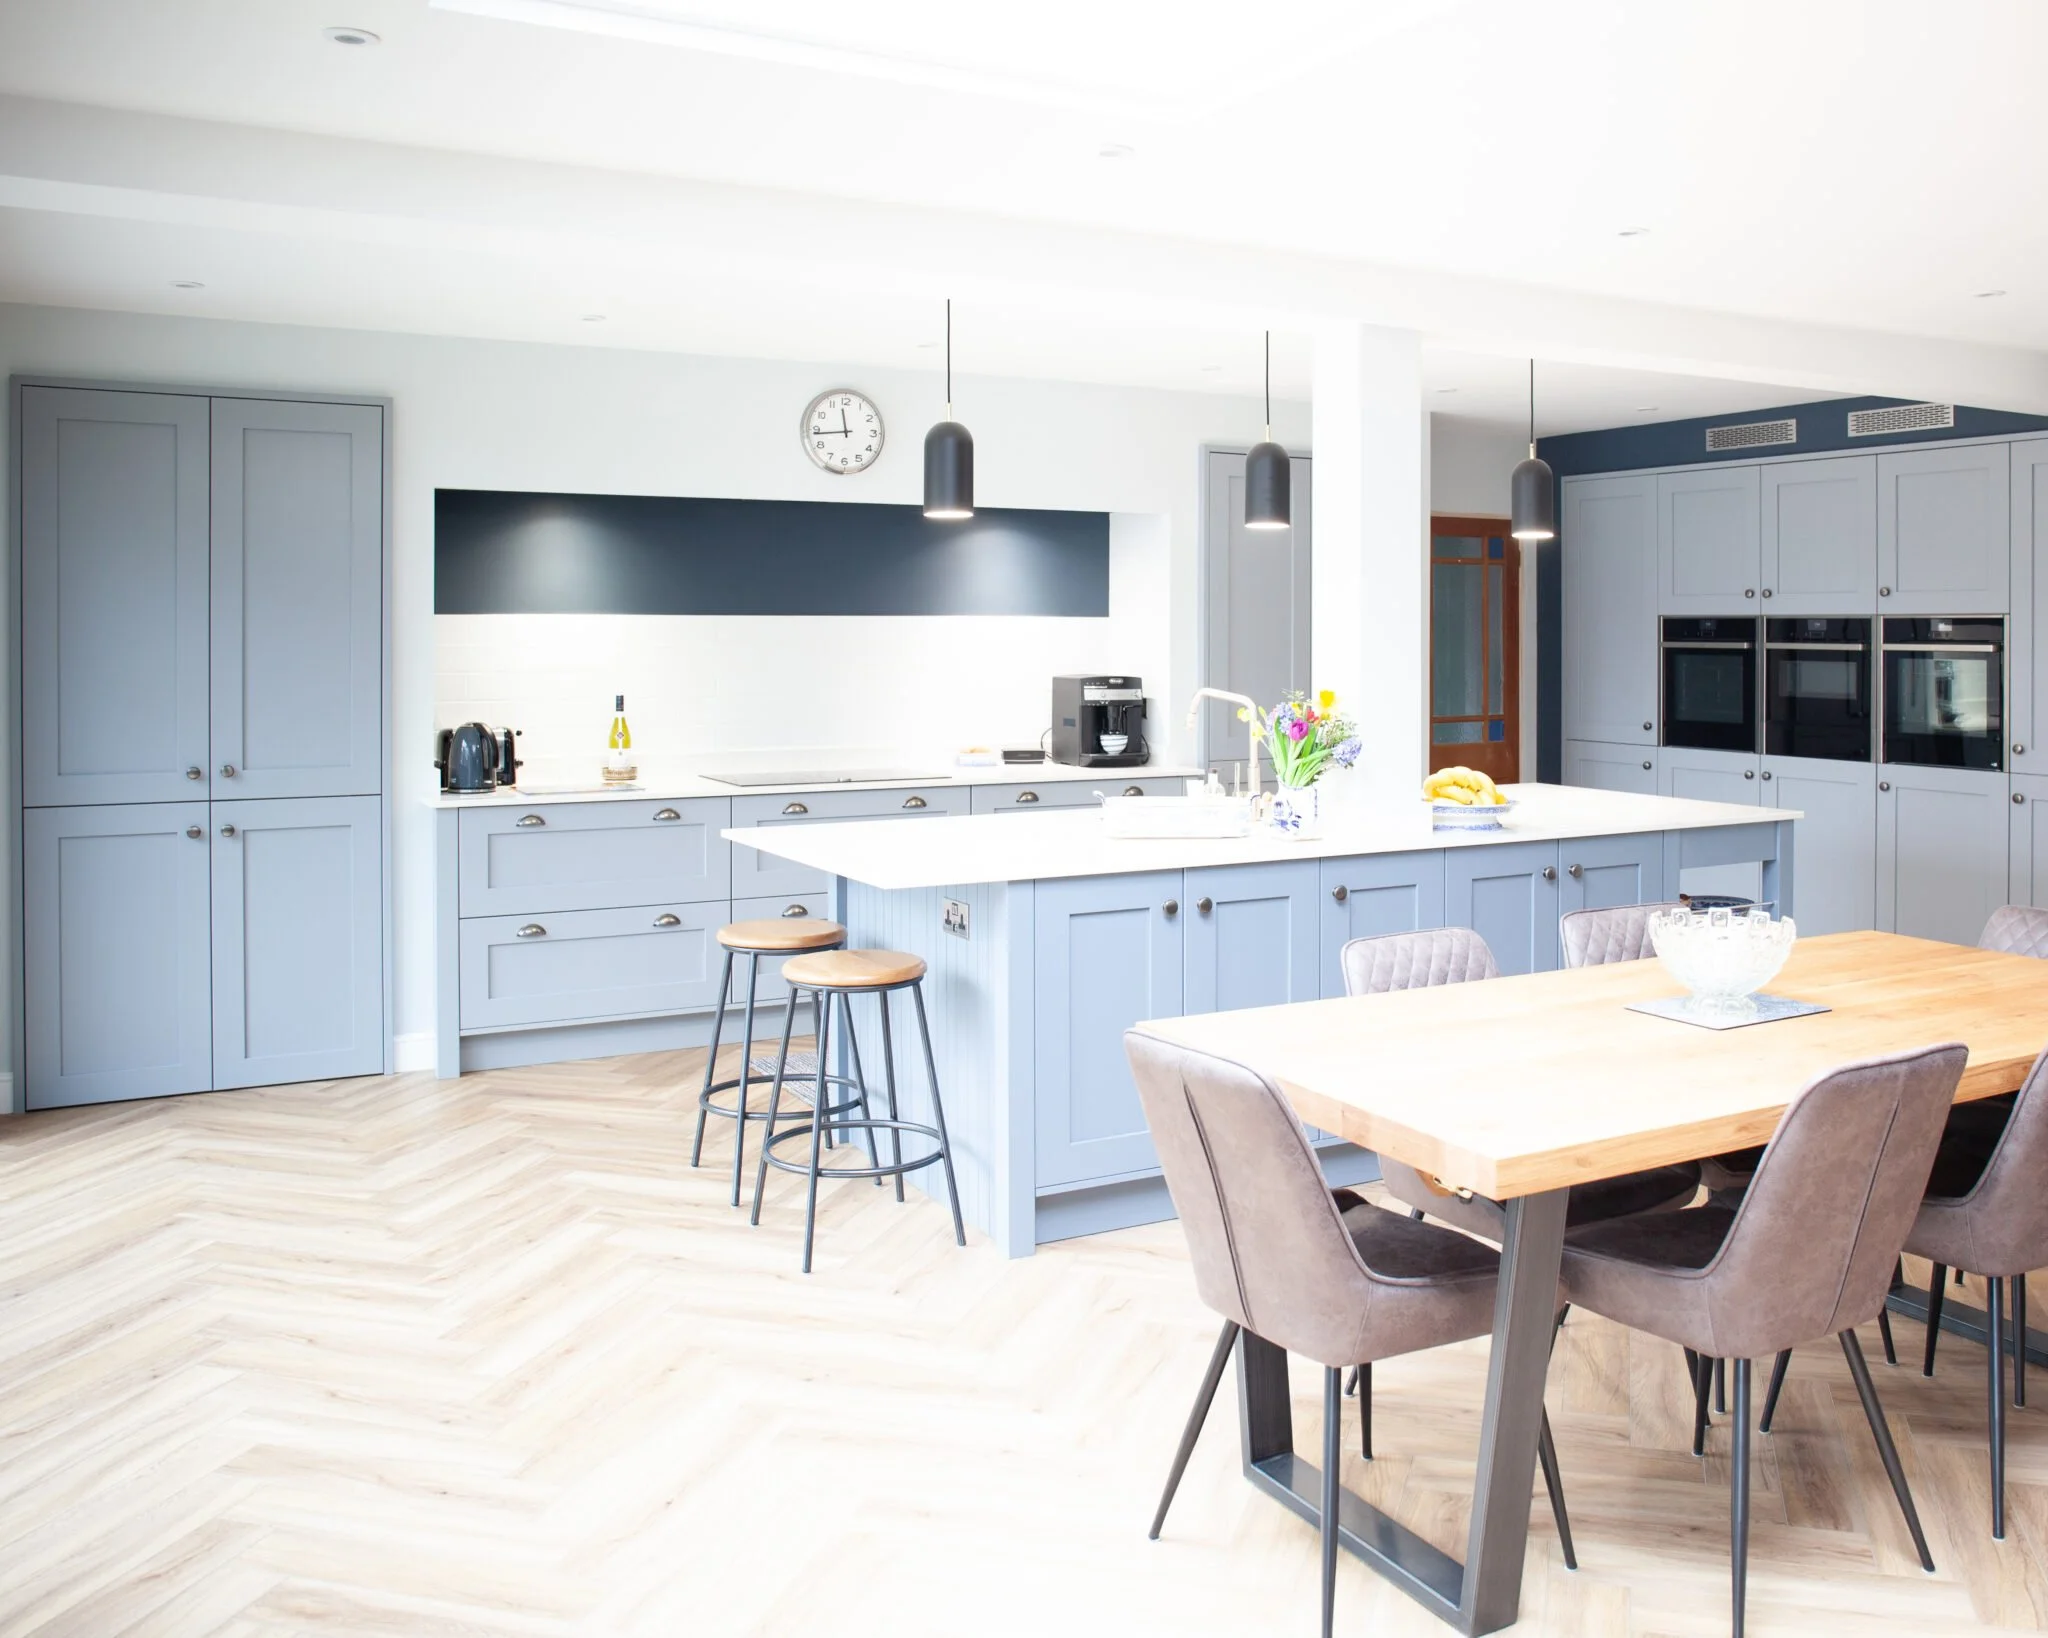
Why layout matters more than style
When people start planning a new kitchen, they often jump straight to thinking about door colours, worktop materials and appliance brands. All of those choices matter, but they come second to something more fundamental: the layout.
Get the layout right and the kitchen will feel natural from day one. Get it wrong and no amount of premium cabinetry or expensive worktops will fix the frustration of a space that simply does not flow. At Alex Lee Kitchens, layout is always the starting point of every design conversation.
Understanding the work triangle
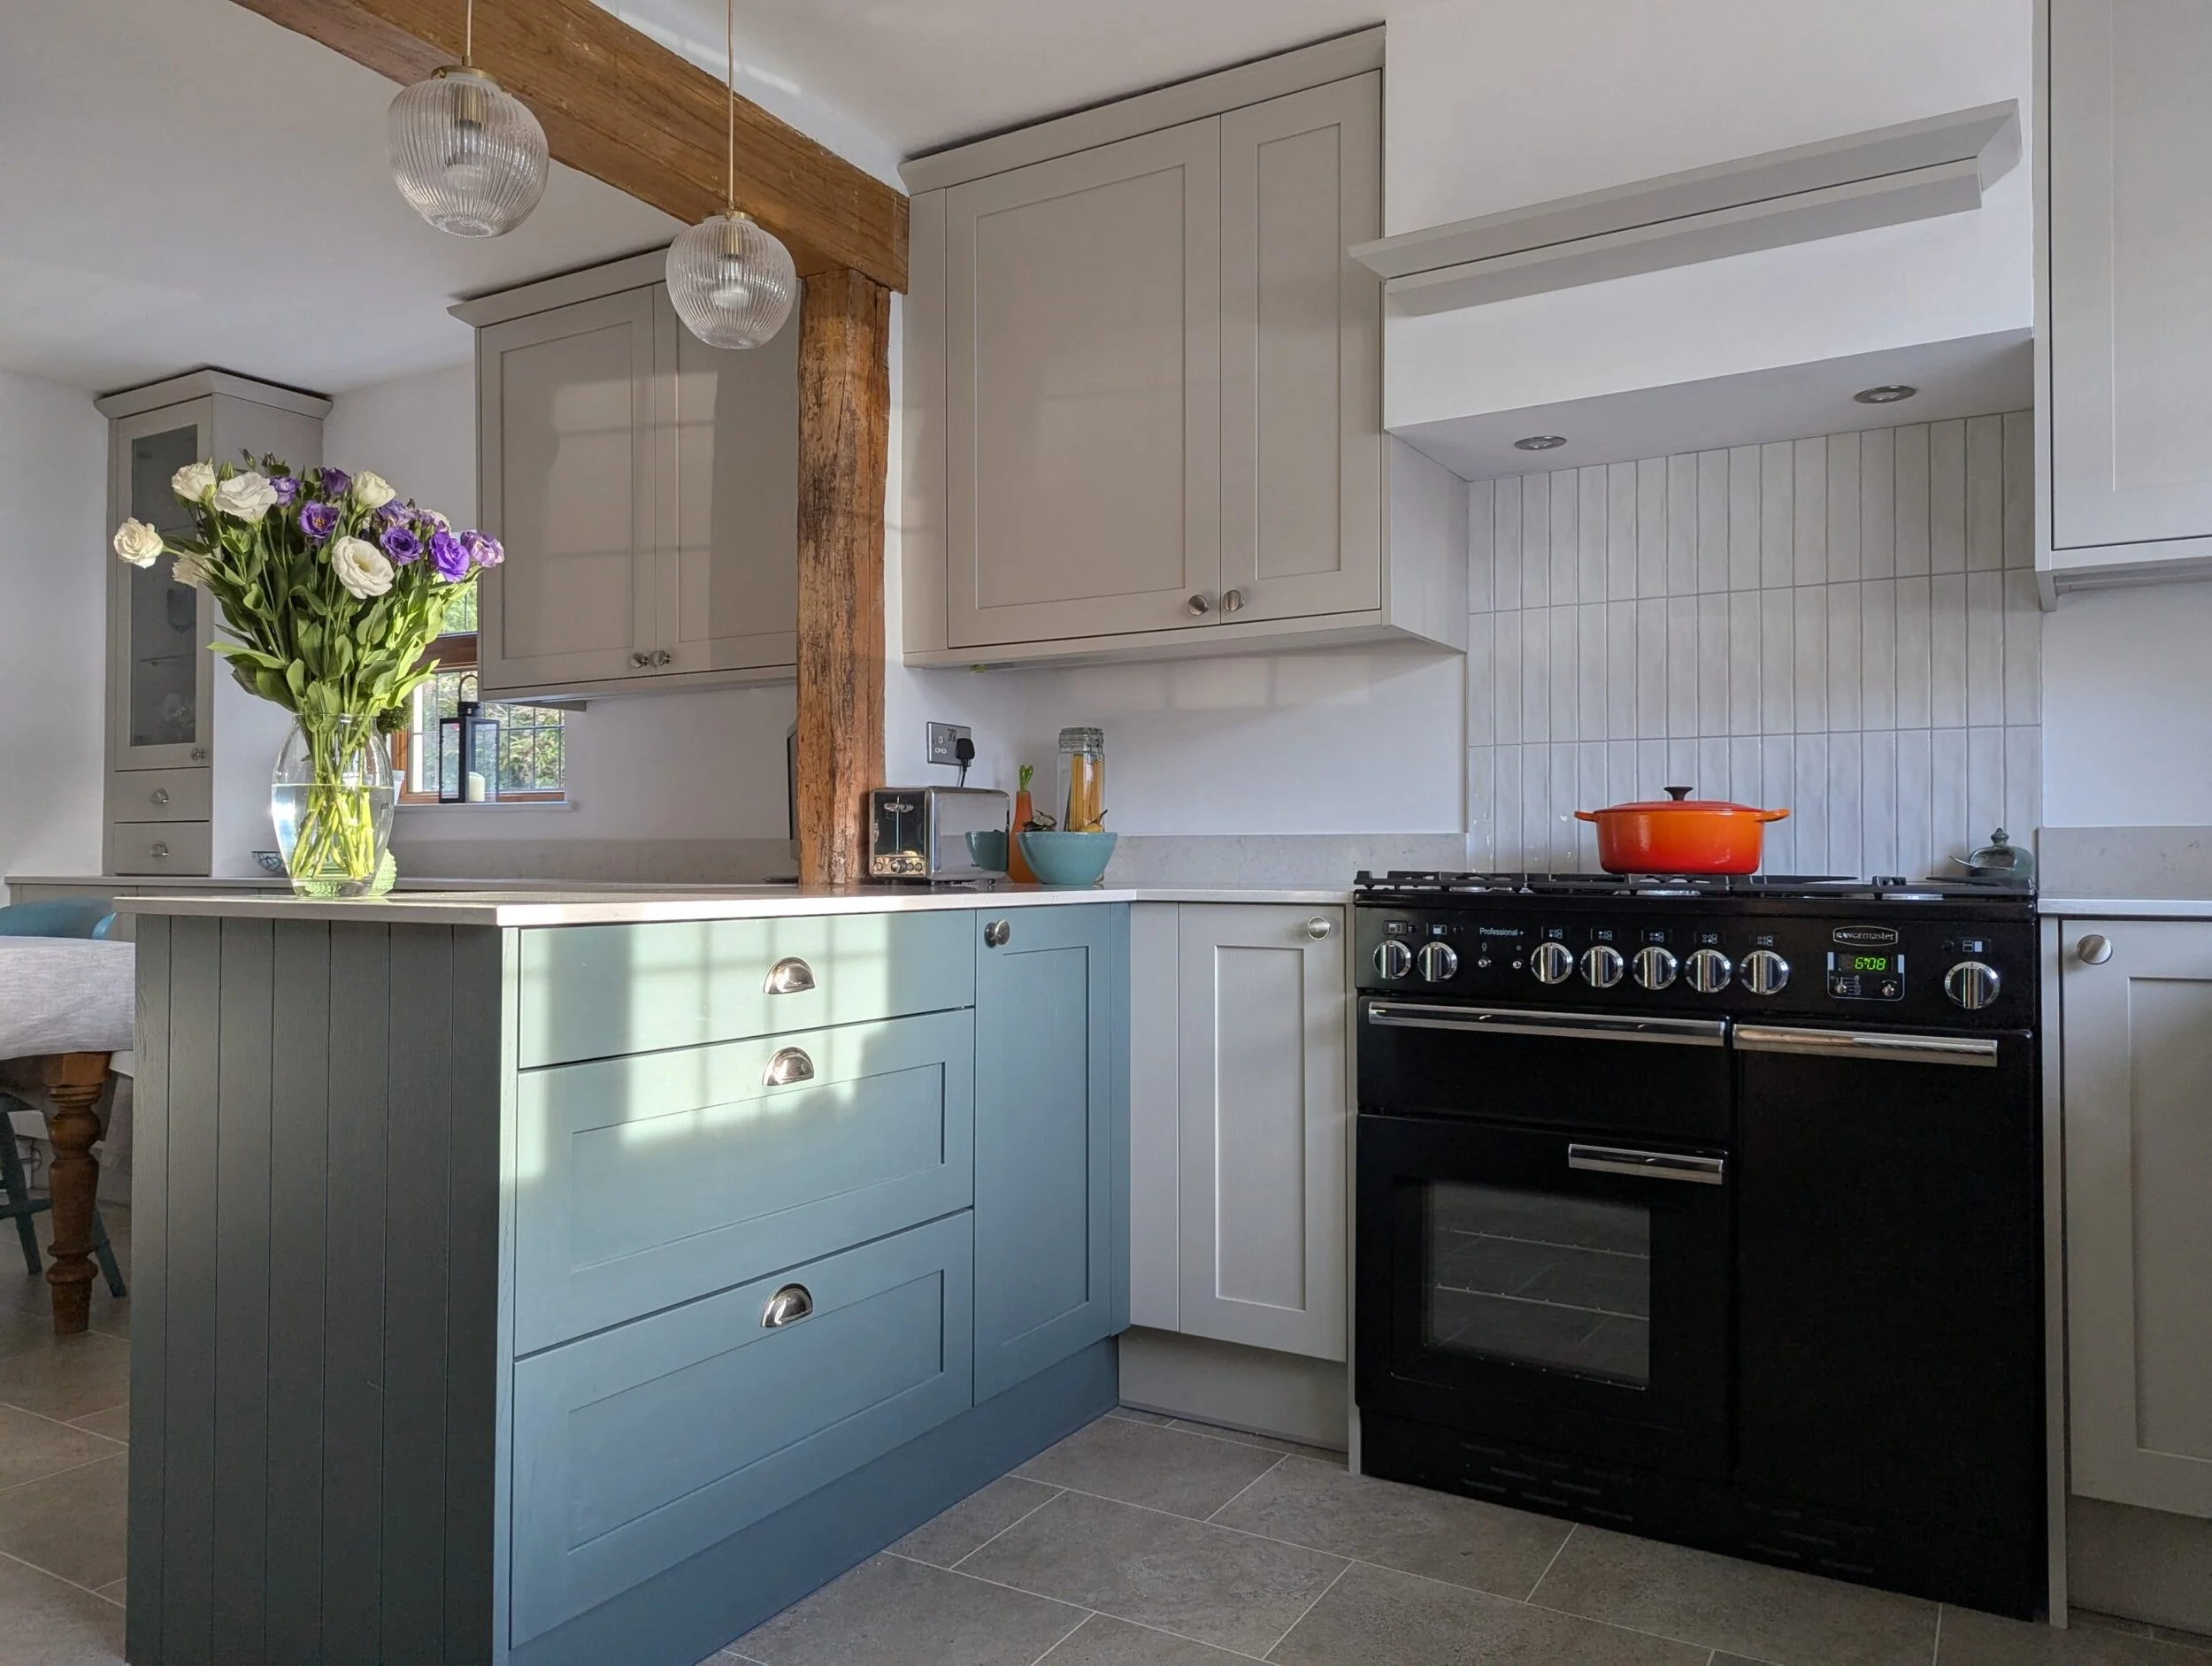
Most kitchen designers refer to the work triangle when planning a layout. This is the relationship between the three most-used points in any kitchen: the hob, the sink and the fridge.
The principle is simple. If those three points are well-positioned relative to each other, movement in the kitchen becomes efficient and cooking feels effortless. If any one of them is awkwardly placed, you will feel it every time you prepare a meal.
Alex’s background working in Michelin-level kitchens means this kind of practical, workflow-led thinking is built into every design from the start. A kitchen that works well for a professional chef is one that works well for everyday life too.
The most common kitchen layouts and who they suit
There is no single layout that works for every home. The right choice will depend on the size and shape of your room, how you cook and whether you want the kitchen to form part of a larger living space.
Here is a straightforward overview of the most popular options:
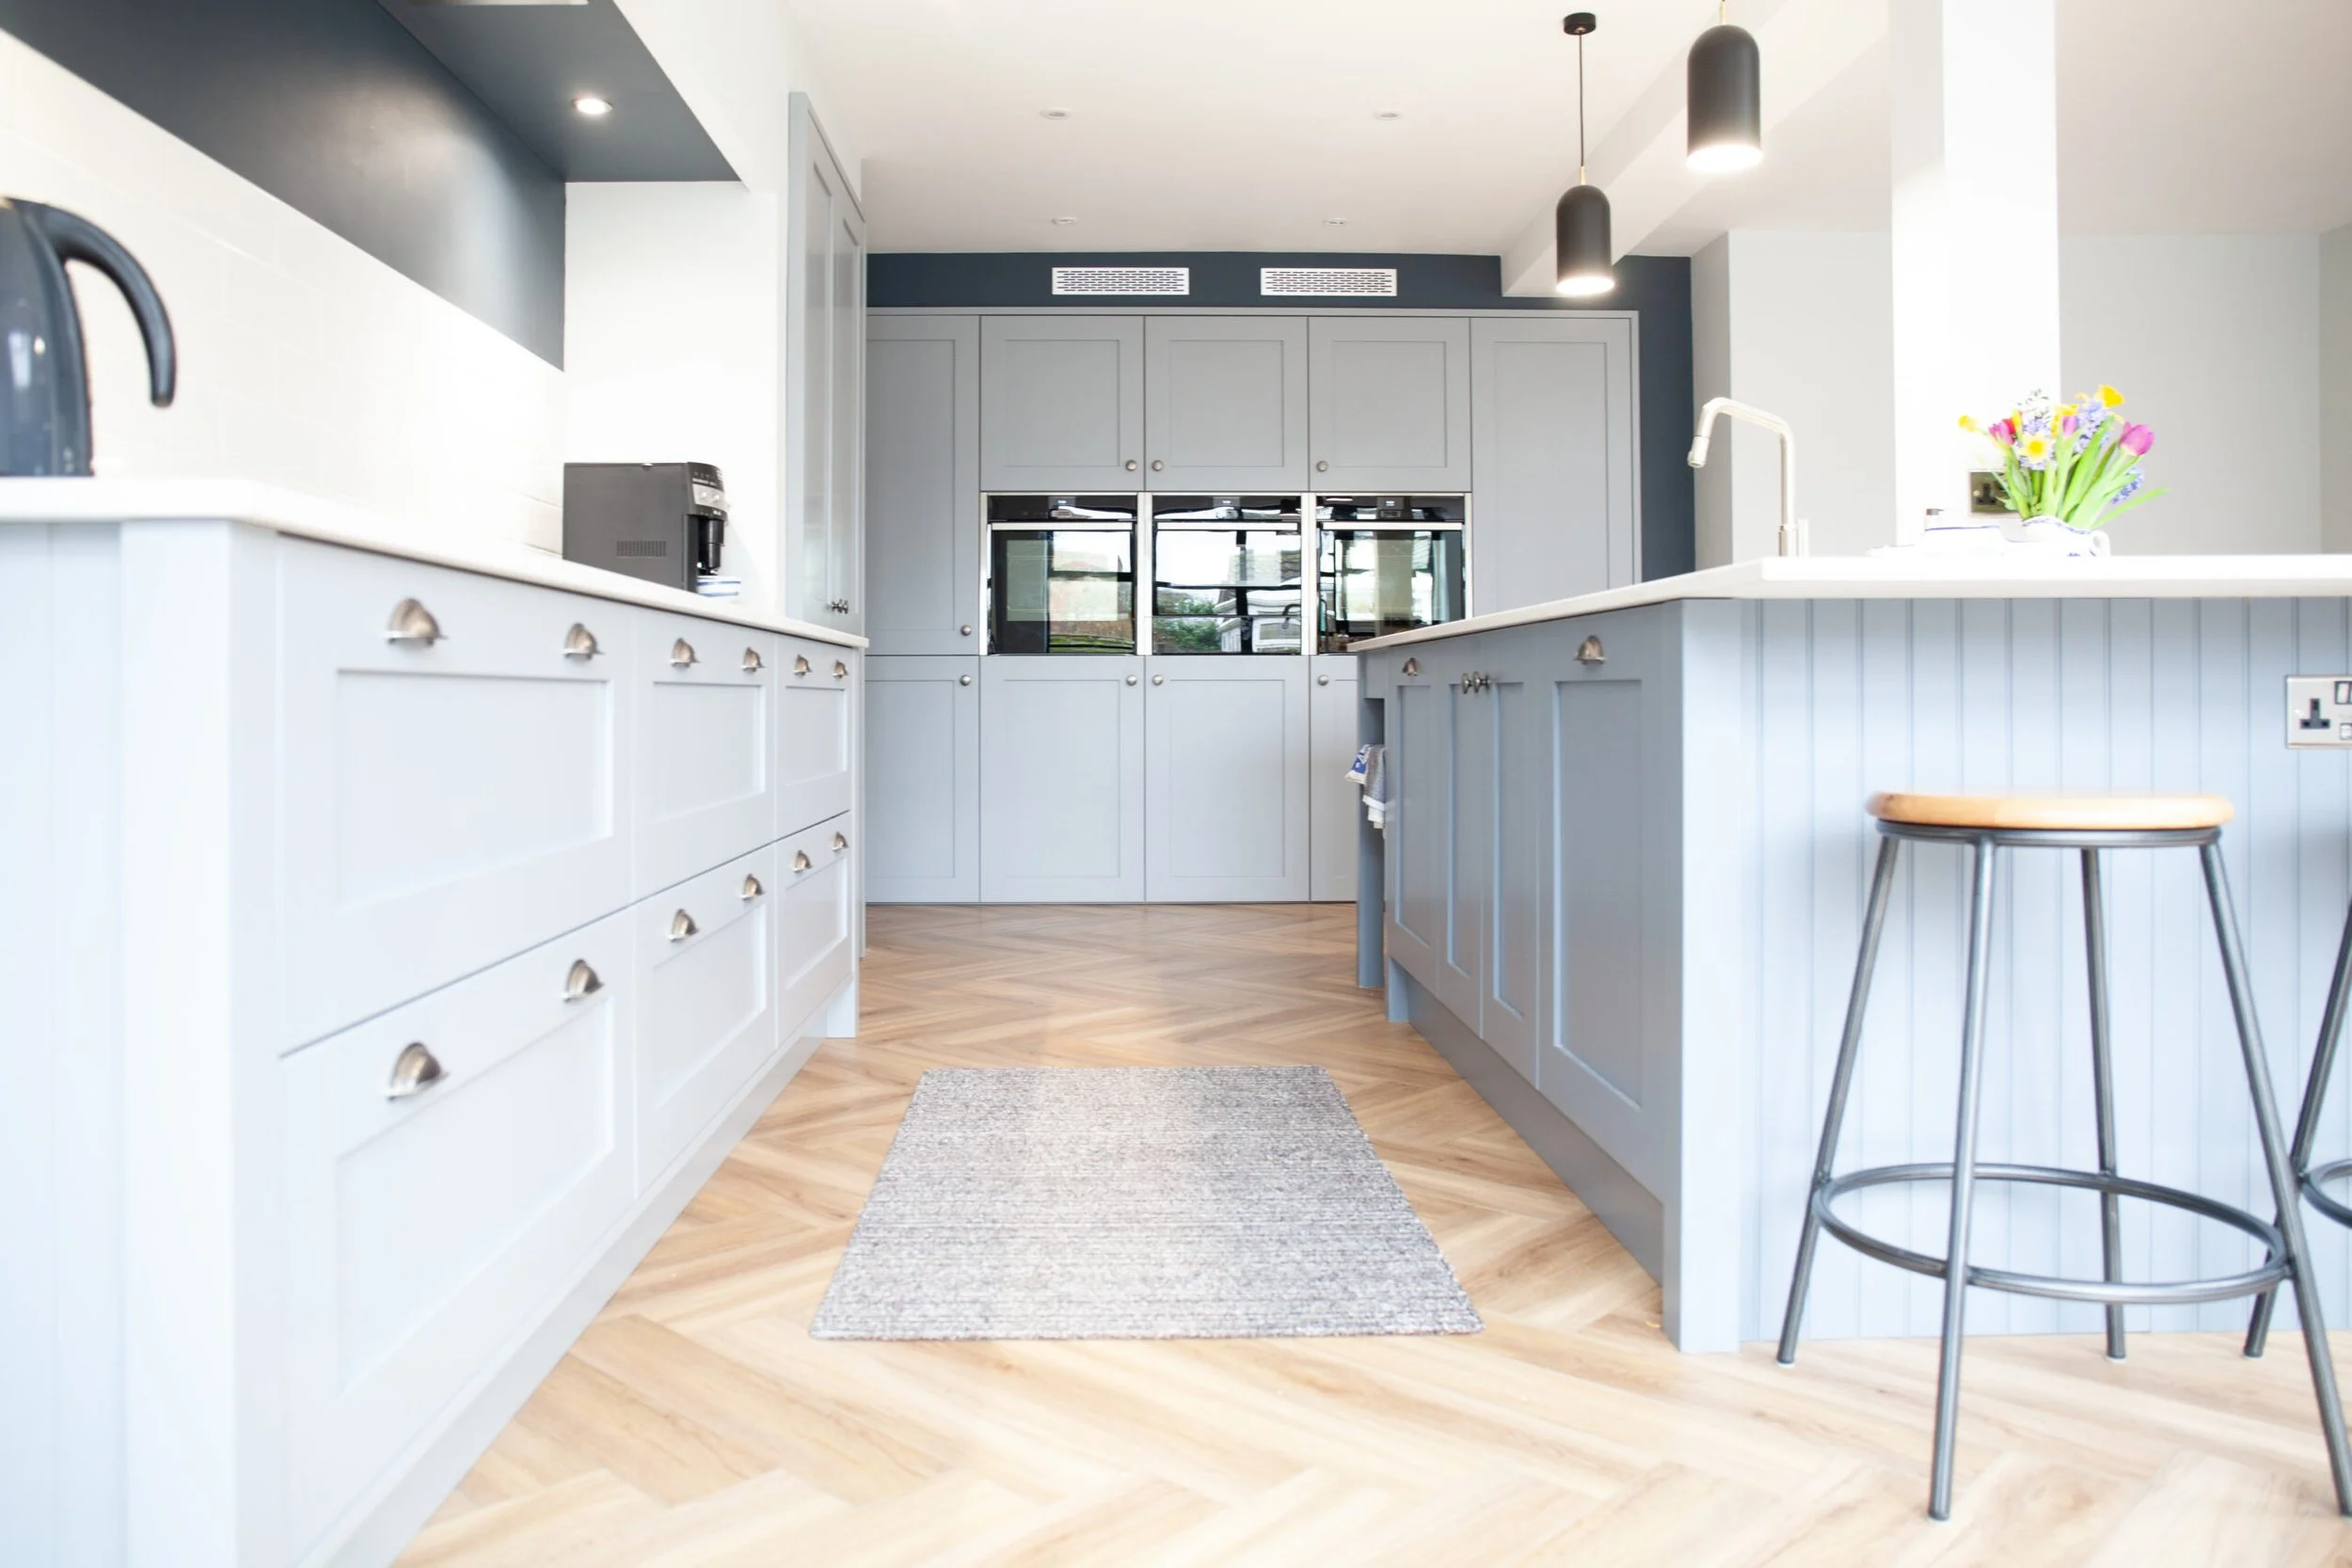
Galley kitchen
Two runs of units facing each other along opposite walls. Highly efficient for cooking and ideal for narrower spaces. This layout keeps everything within easy reach and works particularly well when the kitchen is used primarily for food preparation rather than as a social space.
L-shaped kitchen
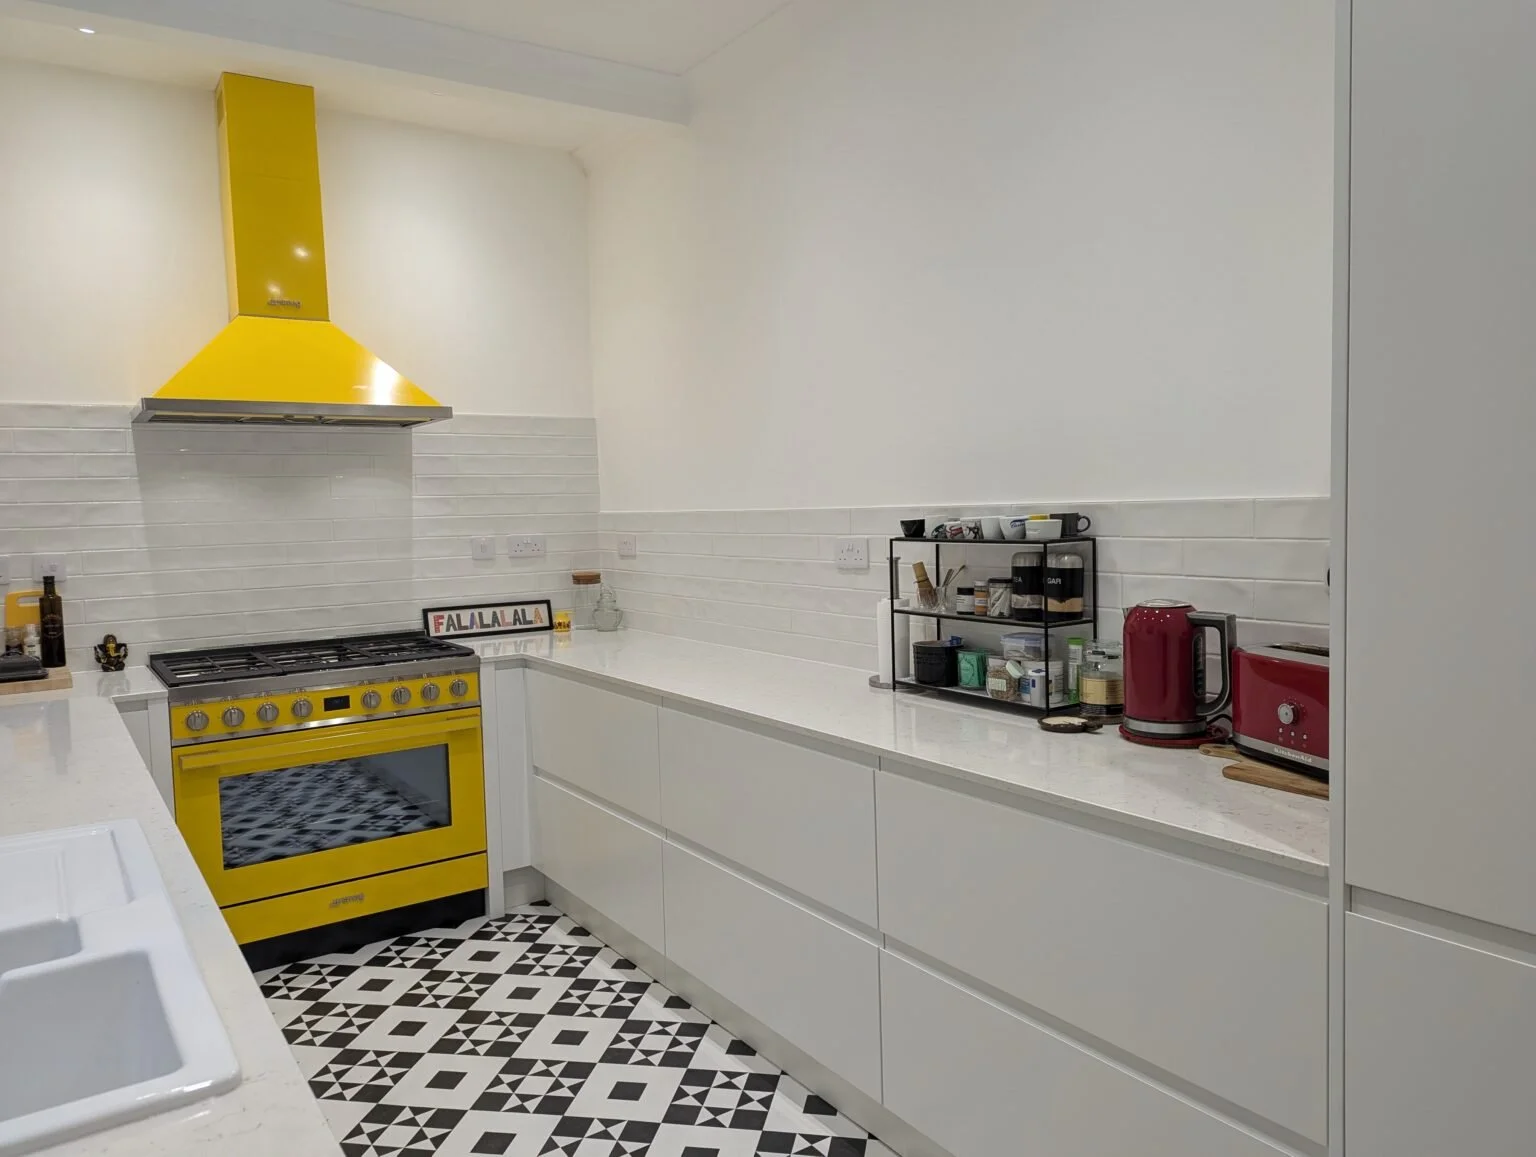
Units running along two adjacent walls, creating a natural corner. A versatile layout that suits a wide range of room sizes. There is usually space to incorporate a dining table or a small island, making it a popular choice for family homes.
U-shaped kitchen
Units along three walls, wrapping the cook in a horseshoe of storage and worktop space. This layout offers excellent storage and a very practical working environment. It suits larger rooms well and can feel enclosed in a smaller space, so proportions matter.
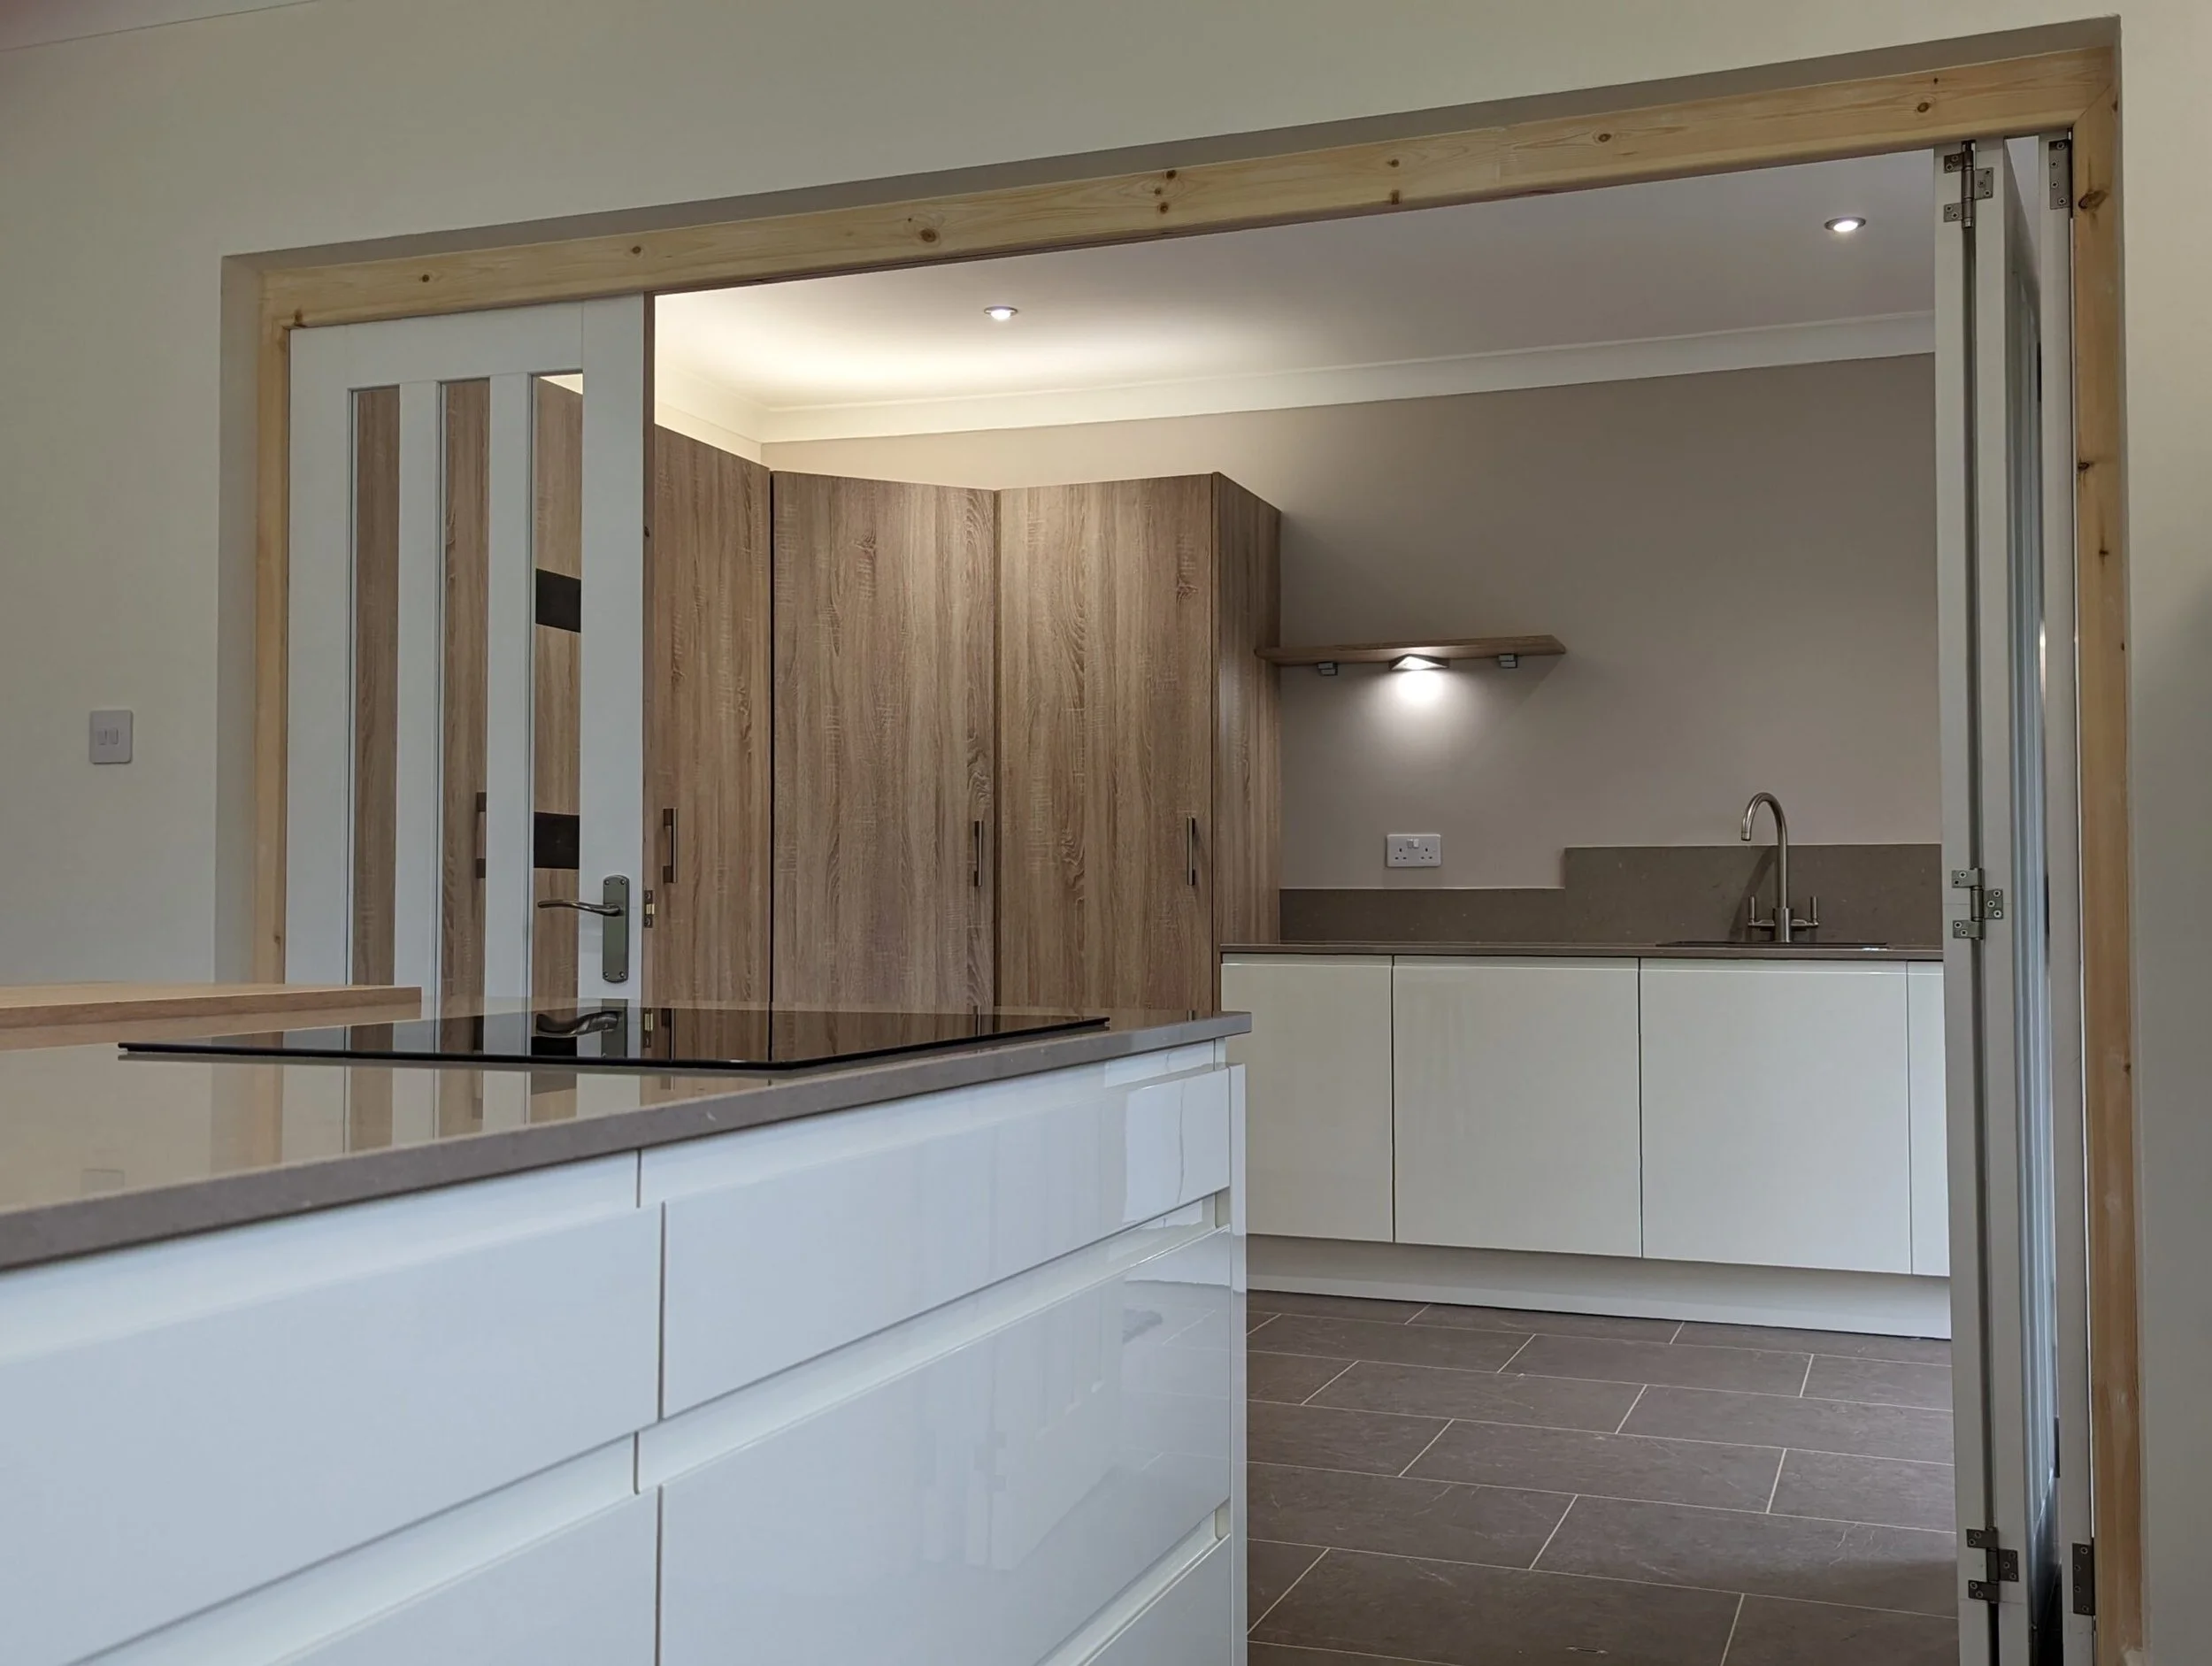
Open-plan kitchen with island
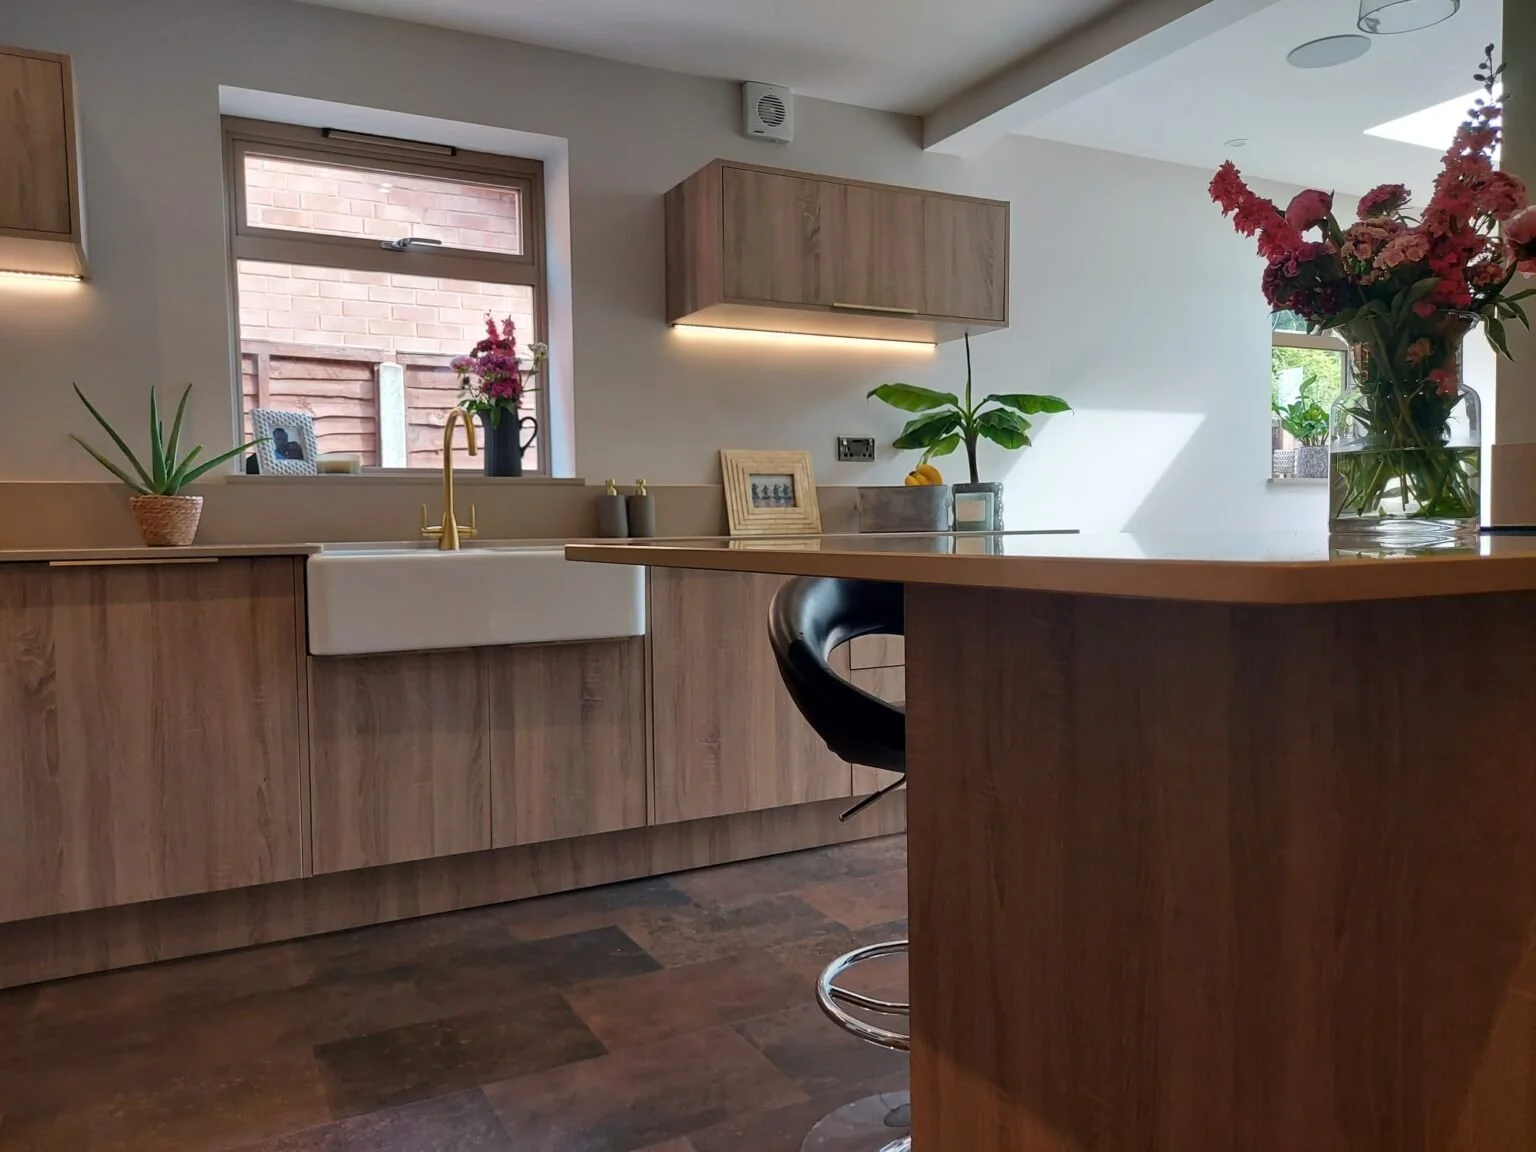
Increasingly popular in homes across Warwickshire, an open-plan layout removes the visual boundary between kitchen and living space. An island can provide additional storage, a breakfast bar, or a second preparation area. It works best when there is enough floor space to move freely around it.
If you are considering an island, it is worth visiting our Rugby showroom to see working examples in person before committing to one.
How room shape affects your options
A long, narrow kitchen lends itself to a galley or single-run layout. A square room opens up more possibilities. An L-shaped room can be awkward unless you use the shape to your advantage.
One of the most important parts of the Alex Lee design process is the home survey. Alex visits every property before a design is drawn up, spending time understanding how the space is currently used and where the opportunities lie. This is where smart layout decisions begin, not at a desk with a floor plan.
You can read more about what to expect from the design process on our website.
Storage planning as part of layout
Layout and storage are inseparable. A beautifully proportioned kitchen that lacks sufficient storage will quickly become cluttered and frustrating to use.
Good storage planning takes into account how you actually cook. Where do you keep your everyday items? Do you reach for the same pans and utensils repeatedly? Would a pull-out larder make more sense than multiple small cupboards? These are the kinds of questions worth asking before a design is finalised.
Our kitchen range includes a wide variety of internal storage solutions, from soft-close drawers with deep pan dividers to corner units that make the most of otherwise wasted space.
When to challenge your assumptions
Many homeowners come to us with a layout already in mind, usually because they assume the current one cannot be changed or because they have seen something online they like the look of. Sometimes that instinct is right. Sometimes it is worth challenging.
Moving a doorway, repositioning a radiator or relocating the sink can transform a mediocre layout into an exceptional one. These changes are not always expensive, but they can make a significant difference to how the kitchen works in practice.
Honest guidance is central to the way Alex Lee Kitchens works. If a different approach would give you a better result, we will say so, even if it challenges your initial ideas. You can learn more about our approach on our about page.
Ready to start planning your layout?
The best way to explore your options is to visit our Rugby showroom, where you can see a range of layouts and kitchen styles in person. Alternatively, book a design appointment and we will come to you, survey the space and start the conversation properly.
You can also call us on 01788 571 353 or email info@alexleekitchens.co.uk to ask any questions before committing to an appointment.
FAQ’s
What is the most popular kitchen layout in the UK?
The L-shaped layout is one of the most widely used in UK homes because it suits a broad range of room sizes and allows for flexible use of the space. It works equally well in family homes and open-plan extensions.
How do I know if a kitchen island will work in my space?
As a general guide, you need at least 900mm to 1000mm of clear floor space on all sides of an island for it to work comfortably. The best way to know for certain is to have a specialist survey the room and assess the proportions before committing to a design.
Can I change the layout of my existing kitchen?
In most cases, yes. Depending on the position of your plumbing, electrics and structural walls, it is often possible to adjust the layout significantly. A home survey will help identify what is possible and what changes would give you the best result.
What is the kitchen work triangle and why does it matter?
The work triangle refers to the relationship between the hob, sink and fridge, which are the three most-used points in a kitchen. When these are well-positioned relative to each other, the kitchen becomes more efficient and easier to cook in day to day.
Does Alex Lee Kitchens carry out a home survey before designing a kitchen?
Yes. Alex visits every home before any design work begins. This allows him to properly assess the space, understand how it is used and identify opportunities for a better layout. It is an essential part of the design process.